


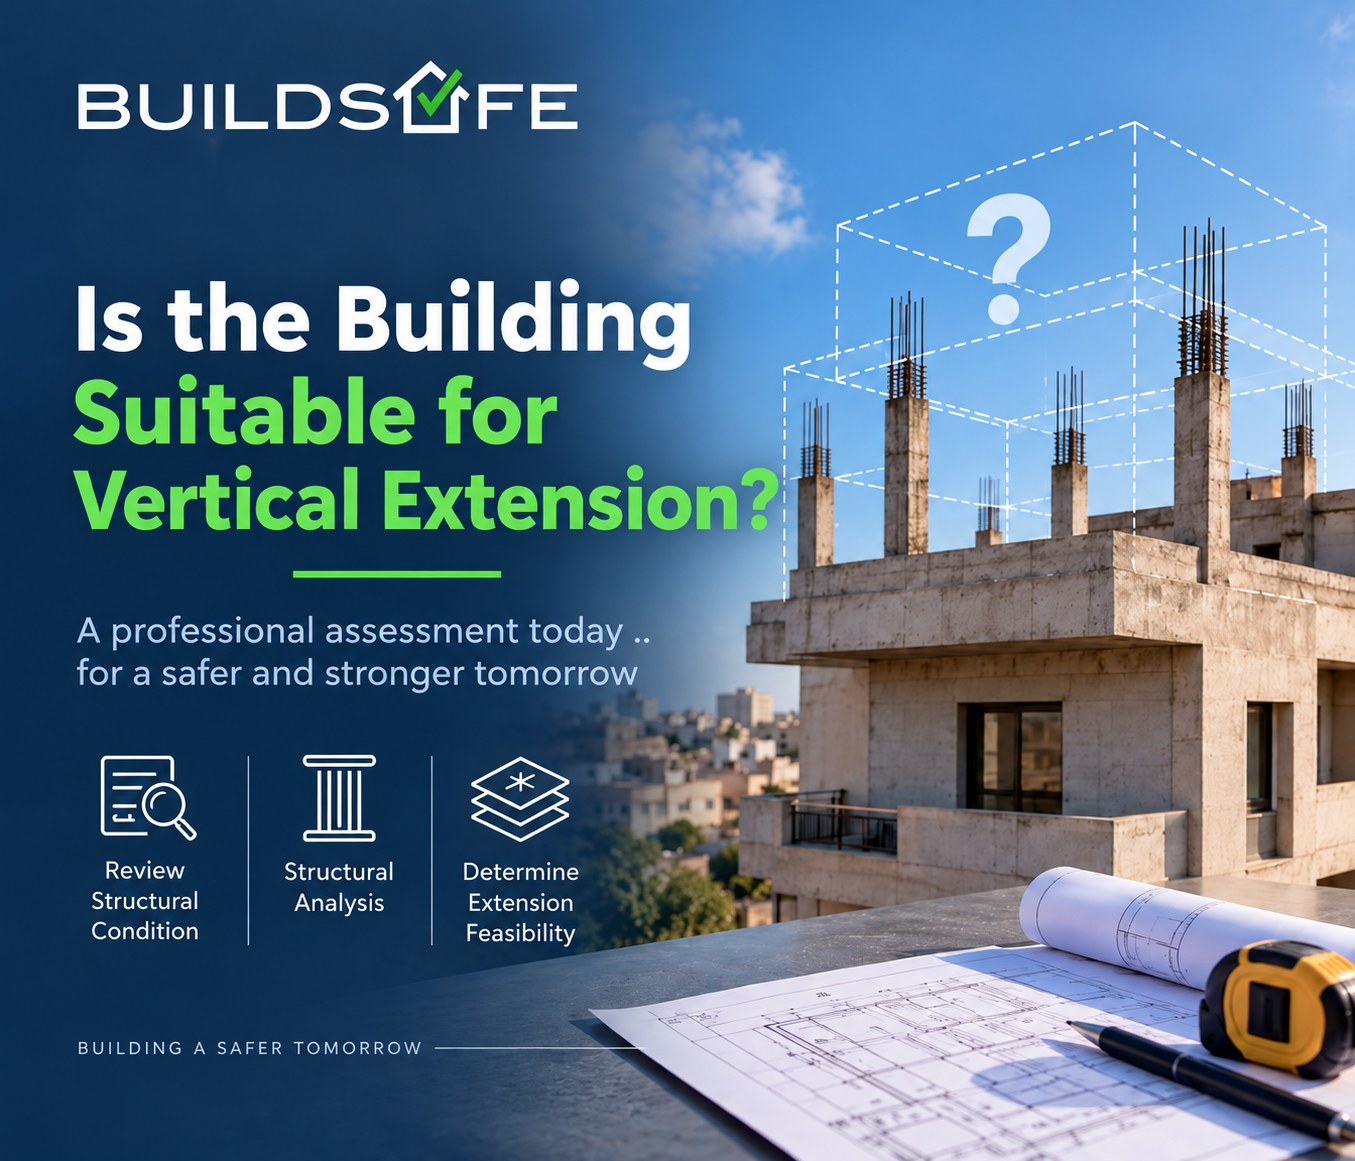
Thinking of adding new floors to a building is a tempting decision, but it isn’t suitable for every building; a structure’s ability to bear additional loads depends on its original structural design and its current condition.
Before any vertical extension, a precise structural study is essential to determine whether the building can safely carry the new floors, and what reinforcements are required, if any.
“A vertical extension without a structural study gambles with the safety of the building's occupants; the right decision starts with a precise assessment.”
Build Safe
Criteria That Determine the Feasibility of Extension
To determine a building’s suitability for extension, we study a set of essential technical factors:
- The strength of the foundations and their capacity to bear additional loads
- The condition of the existing columns, beams, and concrete
- The original structural design and the permitted number of floors
- The age of the building and any visible cracks or weaknesses
- The extension's compliance with the required regulations and permits
The Role of the Structural Study
The structural study settles the decision with numbers, not guesswork, and clarifies whether the extension is directly possible, needs reinforcement, or is fundamentally unsafe. At Build Safe, we provide a clear engineering assessment that protects your investment and the safety of your building.
